

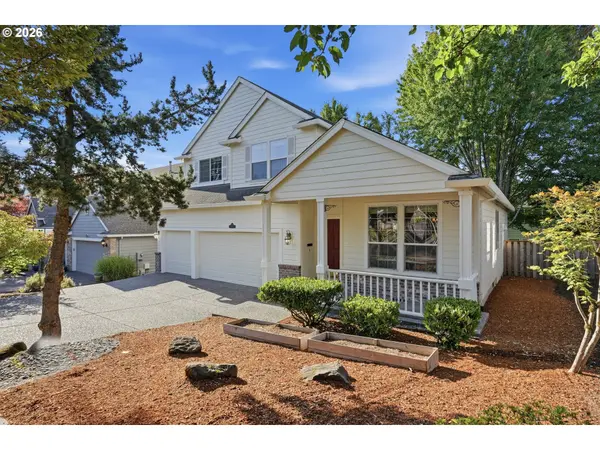

16130 SW LOON DR, Beaverton, OR 97007
16130 SW LOON DR, Beaverton, OR 97007,Video Tour
16130 SW LOON DR, Beaverton, OR 97007
REQUEST A TOUR If you would like to see this home without being there in person, select the "Virtual Tour" option and your advisor will contact you to discuss available opportunities.
In-PersonVirtual Tour
Listed by Reger Homes, LLC
$ 649,950
Est. payment | /mo

4 Beds

2.1 Baths

2,387 SqFt


$ 649,950
Est. payment | /mo

4 Beds

2.1 Baths

2,387 SqFt

Open House

Sun Sep 06, 1:00pm - 3:00pm

Key Details

Property Type Single Family Home

Sub Type Single Family Residence

Listing Status Active

Purchase Type For Sale

Square Footage 2,387 sqft

Price per Sqft $272

MLS Listing ID 697361982

Style Stories2, Traditional

Bedrooms 4

Full Baths 2

HOA Fees $200/ann

HOA Y/N Yes

Year Built 2000

Annual Tax Amount $9,459

Tax Year 2025

Lot Size 5,227 Sqft

Property Sub-Type Single Family Residence

Property Description

OPEN HOUSE SUNDAY 9/6 FROM 1–3PM! Move-in ready, meticulously maintained, and situated in a quiet neighborhood, this spacious two-story home offers a thoughtful layout with plenty of room to grow. Soaring ceilings and engineered hardwood floors welcome you inside, where multiple living spaces provide flexibility for everyday life and entertaining. French doors separate the dedicated living and dining rooms from the kitchen and family room, while a main-level den with its own fireplace creates the perfect home office, library, or flex space. At the heart of the home, the updated kitchen features quartz countertops, stainless steel appliances, a center island, pantry, and generous storage and prep space. The kitchen sink overlooks the backyard and expansive deck, while the adjoining family room offers a comfortable place to gather with large windows, a cozy fireplace, and easy access to the outdoors. Upstairs, all four bedrooms are conveniently located together, including a spacious primary suite with a walk-in closet and updated private ensuite bath featuring a separate soaking tub and shower. The additional bedrooms offer plenty of space for guests, hobbies, or future needs. Outside, enjoy an expansive deck overlooking the fully fenced backyard, with plenty of room to entertain. Enjoy the rare oversized three-car garage for valuable parking and storage space. Ideally located just minutes from Scholls Heights Elementary and minutes from Progress Ridge shopping, dining, parks, and everyday conveniences. With a low HOA and a floor plan designed to grow with you, this truly turn-key home is ready to enjoy from day one.Come see it for yourself!

Location

State OR

County Washington

Area _150

Rooms

Basement Crawl Space

Interior

Interior Features Engineered Hardwood, Garage Door Opener, High Ceilings, Hookup Available, Laundry, Quartz, Vaulted Ceiling, Wallto Wall Carpet

Heating Forced Air

Fireplaces Number 1

Fireplaces Type Gas

Appliance Dishwasher, Free Standing Range, Free Standing Refrigerator, Island, Microwave, Pantry, Quartz, Stainless Steel Appliance

Exterior

Parking Features Attached, Oversized

Garage Spaces 3.0

View Territorial

Roof Type Composition

Garage Yes

Building

Lot Description Level

Story 2

Sewer Public Sewer

Water Public Water

Level or Stories 2

Schools

Elementary Schools Scholls Hts

Middle Schools Conestoga

High Schools Mountainside

Others

HOA Name Buyer to verify HOA information.

Senior Community No

Acceptable Financing Cash, Conventional, FHA, VALoan

Listing Terms Cash, Conventional, FHA, VALoan

Virtual Tour https://www.zillow.com/view-imx/1d5650cc-99f6-49bd-bb37-3af044529e9f?setAttribution=mls&wl=true&initialViewType=pano&utm_source=dashboard

Regional Multiple Listing Service (RMLS)

Schools and Properties Nearby

Amanda Richards

Find out why customers are choosing LPT Realty to meet their real estate needs

+1(541) 868-4618

amanda@aandwsellshomes.com

Springfield, OR 97478, USA

Learn More About LPT Realty

Name
Phone*
Message
Tour the Home

16130 SW LOON DR