




Bought with Tall Firs Realty
$365,000
$375,000
2.7%For more information regarding the value of a property, please contact us for a free consultation.
2 Beds
1 Bath
1,042 SqFt
SOLD DATE : 05/05/2026
Key Details
Sold Price $365,000
Property Type Single Family Home
Sub Type Single Family Residence
Listing Status Sold
Purchase Type For Sale
Square Footage 1,042 sqft
Price per Sqft $350
Subdivision West Winds Estates
MLS Listing ID 685335686
Sold Date 05/05/26
Style Stories1, Cottage
Bedrooms 2
Full Baths 1
HOA Fees $50/qua
HOA Y/N Yes
Year Built 2012
Annual Tax Amount $3,079
Tax Year 2025
Lot Size 4,356 Sqft
Property Sub-Type Single Family Residence
Property Description
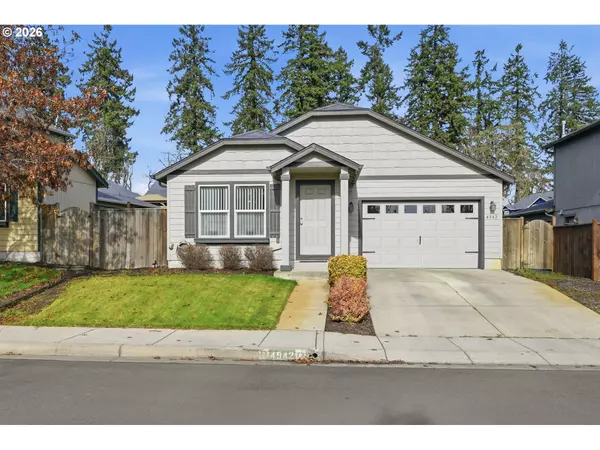
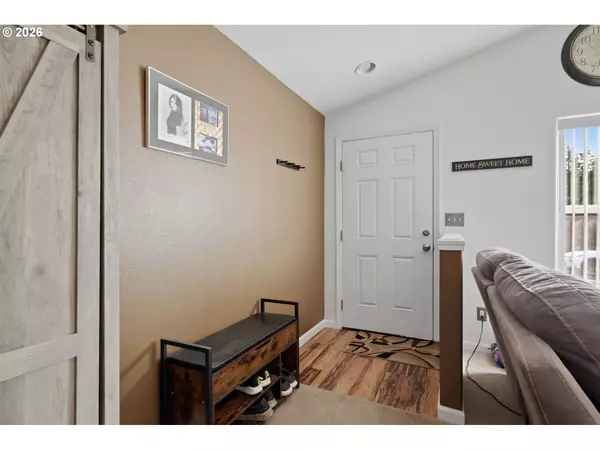
Built in 2012 by Hayden Homes Construction, this well-maintained residence is located in the desirable West Wind Estates community and offers 1,042 square feet of thoughtfully designed living space. The open and airy floor plan is enhanced by vaulted ceilings, creating a bright and welcoming atmosphere throughout the home. The property features two comfortably sized bedrooms, including a spacious primary bedroom designed for both function and privacy. The bathroom can be accessed from the hallway as well as directly from the primary bedroom, providing the convenience and feel of an attached bath. The primary bedroom also includes dual closets and sliding glass doors that open to the backyard patio, extending the living space outdoors. Over the past five years, the seller has completed numerous updates that add both style and comfort. These improvements include quartz countertops and tile backsplash in the kitchen and bathroom, new flooring throughout, new light fixtures and electrical wall plates throughout, updated interior and exterior paint, upgraded 3-inch baseboards and trim, black stainless steel kitchen appliances, and the addition of an air conditioning unit. Exterior enhancements also include a retaining wall along the backyard, along with additional concrete expanding the patio and walkway. The home was constructed with durable lap and T-111 siding and includes a fully finished, extended-length garage offering flexibility for parking, storage, or alternative uses such as a home gym or hobby space. The home sits directly across from a maintained green space, providing peaceful views of trees and grass and a sense of openness. The HOA maintains grassy common areas and a lighted walking path, ideal for pets, exercise, or enjoying fresh air. Meticulously cared for, this home combines practical updates, efficient use of space, and a convenient community setting—making it an excellent option for buyers seeking comfort, quality, and low-maintenance living.
Location
State OR
County Lane
Area _239
Zoning R1
Rooms
Basement Crawl Space
Interior
Interior Features Garage Door Opener, High Ceilings, Laminate Flooring, Laundry, Quartz, Wallto Wall Carpet
Heating Forced Air
Cooling Central Air
Appliance Dishwasher, Disposal, Free Standing Range, Microwave, Quartz, Solid Surface Countertop, Stainless Steel Appliance
Exterior
Exterior Feature Fenced, Patio, Sprinkler, Yard
Parking Features Attached
Garage Spaces 1.0
View City, Trees Woods
Roof Type Composition
Accessibility GarageonMain, MinimalSteps, OneLevel
Garage Yes
Building
Lot Description Level
Story 1
Foundation Stem Wall
Sewer Public Sewer
Water Public Water
Level or Stories 1
Schools
Elementary Schools Mt Vernon
Middle Schools Agnes Stewart
High Schools Thurston
Others
HOA Name Common area/Green space across the street from property
Senior Community No
Acceptable Financing Cash, Conventional, FHA, VALoan
Listing Terms Cash, Conventional, FHA, VALoan
Read Less Info
Want to know what your home might be worth? Contact us for a FREE valuation!

Our team is ready to help you sell your home for the highest possible price ASAP


Find out why customers are choosing LPT Realty to meet their real estate needs
Learn More About LPT Realty